Commercial Fit-Outs
Commercial Electrical Fit-Outsfor Loughton, Harlow & Epping businesses
Electrical containment, power, lighting and data infrastructure planned around your fit-out programme, delivered by an NICEIC approved contractor with RAMS issued upfront, so your opening date holds.
Free site visit and written quote, RAMS provided before work starts, 30-day account terms available on commercial work.
22 yrs
On the tools since 2004
NICEIC
Approved contractor
£5m
Public liability cover
RAMS
Issued for every commercial job
Overview
Electrical fit-outs that respect your programme
A commercial fit-out lives or dies on its programme, and the electrical trade is one of the few that touches almost every other trade on site, ceiling grid installers, partition builders, data cabling teams and mechanical contractors all need power and containment coordinated around them. Trace Electrical is led by Ben Skingsley, an NICEIC approved contractor and City & Guilds 2391 tester with 22 years of experience, supported by a four-person team, and we issue RAMS (Risk Assessment and Method Statement) documentation before work starts on every commercial job, as standard practice on site.
We work on offices, retail units, hospitality venues, warehousing and light industrial premises across Loughton, Harlow, Epping and the surrounding Essex and East London area, covering everything from a single-room office refresh to a full shell-and-core fit-out involving new distribution boards, three-phase supplies, lighting design and emergency lighting systems. Where a fit-out involves other trades, shopfitters, ceiling contractors, mechanical and ventilation installers, we coordinate our first and second fix stages to slot into the wider programme rather than dictating it.
Pricing on commercial work is always quote-led following a site visit, because scope varies enormously between a straightforward power and lighting upgrade and a full CAT A to CAT B fit-out. Small works are typically quoted within a day of the visit; larger fit-outs, especially those requiring load calculations, distribution board design or landlord liaison, are usually quoted within about a week. Commercial clients can also arrange 30-day account terms for ongoing or phased work, useful for landlords and businesses managing multiple projects.
Offices moving to CAT A or CAT B fit-out
New tenants taking on shell-and-core or CAT A space need power, lighting, containment and data first fix installed before partitions and finishes go in. We work directly with your project manager or main contractor to hit fit-out milestones.
Retail units and hospitality venues
Shop and restaurant fit-outs often need feature lighting circuits, dedicated equipment supplies for kitchen or refrigeration equipment, and emergency lighting compliant with current guidance, all within tight opening-date deadlines.
Landlords refurbishing between tenancies
Void periods between commercial tenancies are the ideal time to upgrade distribution boards, rewire communal areas or bring an installation up to current standards ahead of a new letting or EICR requirement.
Warehouse and light industrial units
Three-phase power distribution, high-bay LED lighting and machinery supplies need careful load calculation and containment planning, particularly where units are subdivided or repurposed for new tenants.
Leave it, and it gets worse
What a rushed or uncoordinated fit-out costs you
Electrical work on a fit-out that is not properly planned against the wider programme causes delays that ripple through every other trade behind it. Getting containment, load calculations and RAMS wrong at the outset is expensive to unpick once ceilings and partitions are closed up.
Missed opening dates
If electrical first fix is not coordinated with ceiling grid, partitioning and mechanical trades, containment can end up in the wrong place or clash with ductwork, forcing rework that pushes the whole programme back, directly threatening a fixed opening date that has often already been advertised or booked in.
Underestimated loads and undersized supplies
Fit-outs frequently add equipment that was not part of the original load calculation, commercial kitchen equipment, server racks, EV chargers for a fleet, extra HVAC. Without a proper load assessment at design stage, you can end up needing a supply upgrade mid-project, which is slower and costlier than planning for it upfront.
No RAMS, no site access
Many landlords, main contractors and managing agents will not permit electrical contractors on site without a Risk Assessment and Method Statement in place. Turning up without one causes delays at the gate and reflects badly on the wider project's health and safety record.
Non-compliant emergency lighting and signage
Retail and hospitality fit-outs in particular need compliant emergency lighting and exit signage before they can be signed off for occupation. Treating this as an afterthought rather than part of the original design often means retrofitting circuits into a finished ceiling, which is disruptive and avoidable.
Our process
The same five steps on every job
- Step 01
Site visit & survey
We walk the space with your project manager or main contractor, review drawings if available, and assess existing supply capacity, distribution board condition and containment routes against the proposed fit-out scope.
- Step 02
Quotation, RAMS and programme planning
You receive a written quote and a RAMS document covering the specific site, sequenced against the wider fit-out programme so our first and second fix stages align with partitioning, ceilings and other trades.
- Step 03
First fix, containment, power and data first fix
Trunking, conduit and cable tray are installed for power, lighting and data circuits, along with first-fix cabling to distribution boards, before ceilings and partitions close the space up.
- Step 04
Second fix, fittings, sockets and distribution boards
Lighting fittings, socket outlets, switches and the distribution board are installed and connected, including emergency lighting circuits and any dedicated supplies for equipment such as kitchens, servers or EV chargers.
- Step 05
Testing, certification and handover
Full testing is carried out and results recorded on an Electrical Installation Certificate, with as-built information and circuit schedules handed over so the installation is straightforward for your facilities team to manage.
What you get
Specific outcomes, not promises
Programme-led, not just job-led
We sequence first and second fix around your wider fit-out timeline rather than treating the electrics in isolation, reducing the risk of clashes with ceiling, partition and mechanical trades that push your opening date back.
RAMS issued as standard
Every commercial job comes with a Risk Assessment and Method Statement before work starts, which most landlords, managing agents and main contractors require before granting site access, one less thing for your project manager to chase.
Load calculations done properly
Distribution board and supply capacity are assessed against actual proposed equipment loads, kitchen equipment, server racks, EV charge points, rather than guessed, avoiding a mid-project supply upgrade that would cost time and money.
£5m public liability cover
Commercial sites often require contractors to hold a minimum level of insurance before granting access. Our £5m public liability cover satisfies the requirements of most landlords, managing agents and main contractors without further negotiation.
30-day account terms
Commercial clients can arrange 30-day account terms, useful for businesses managing cash flow across a phased fit-out or landlords running multiple projects at once, rather than settling every invoice on completion.
Certified handover documentation
You receive an Electrical Installation Certificate, circuit schedules and as-built information at handover, giving your facilities management team what they need to maintain the installation without having to reverse-engineer it later.
In detail
The technical detail behind a commercial fit-out
Commercial fit-outs bring together distribution design, containment choices, lighting and emergency systems, and coordination requirements that differ significantly from domestic work, all of it governed by BS 7671 18th Edition and, for public-facing premises, relevant emergency lighting guidance.
Distribution boards and three-phase supplies
Many commercial fit-outs run from a three-phase supply, with sub-distribution boards feeding individual zones, floors or tenancies. Board specification depends on total connected load, diversity factors and future headroom, a common mistake is designing to exactly current requirements with no allowance for a future tenant adding equipment. We calculate loads based on actual proposed usage, lighting wattage, socket circuit diversity, HVAC and any dedicated equipment supplies, rather than a generic per-square-metre assumption.
RCBOs or RCD-protected MCBs are specified per circuit in line with 18th Edition requirements, and surge protection devices are increasingly standard where premises hold IT equipment, EPOS systems or other sensitive electronics that a voltage transient could damage.
Containment: trunking, tray and conduit
Commercial containment is generally more robust and more visible in its planning than domestic chasing, galvanised steel cable tray or basket for larger power and data runs above suspended ceilings, PVC or galvanised trunking for surface-mounted runs in warehouse or retail back-of-house areas, and conduit where mechanical protection or a tidy surface finish is required in customer-facing areas.
Containment routes are planned early, often from a reflected ceiling plan or fit-out drawing, to avoid clashes with ductwork, sprinkler pipework and structural elements, coordination that becomes far harder and more expensive to fix once a ceiling grid is installed.
Lighting design and emergency lighting
Lighting circuits in a fit-out are usually zoned by area and often controlled via lighting control panels or PIR/daylight sensing for energy efficiency, particularly in open-plan offices and warehouse space. Retail and hospitality fit-outs frequently specify feature or track lighting on separate switched circuits from general illumination.
Emergency lighting, maintained or non-maintained, depending on premises use, is designed to ensure escape routes and final exits remain lit during a mains failure, tested periodically once installed. This needs to be part of the original electrical design rather than retrofitted once ceilings are closed, since chasing emergency lighting circuits into a finished space is disruptive and costly.
Coordination with other trades
Fit-out electrical work rarely happens in isolation. First fix containment and cabling typically need to go in before ceiling grid and insulation, while second fix fittings and accessories go in after decoration and flooring are largely complete. We work to a sequenced programme agreed with your main contractor or project manager, attending site meetings where needed to keep our stages aligned with everyone else's.
Where mechanical and electrical services interact, extraction fans, HVAC controls, fire alarm interfaces, we coordinate directly with the relevant subcontractor to avoid duplicated containment runs or conflicting control wiring, which is a common source of snagging on fast-tracked fit-out programmes.
Questions
Commercial Fit-Outs, your questions answered
Anything not covered here, call 020 4620 2290. Lines are answered 24 hours and site visits run Monday to Friday 7am–6pm and Saturday 8am–5pm.
How much does a commercial fit-out cost?
There is no fixed rate because scope varies hugely between a small office refresh and a full CAT A to CAT B fit-out. Every job starts with a free site visit and a written quote, typically within a day for small works and around a week for larger fit-outs requiring load calculations.
Do you provide RAMS documentation?
Yes, a Risk Assessment and Method Statement is issued for every commercial job before work starts, which most landlords, managing agents and main contractors require before granting site access.
Can you work around our fit-out programme?
Yes. We sequence first and second fix stages against the wider programme, coordinating with ceiling, partition, mechanical and data cabling trades where needed, and can attend site progress meetings if that helps keep everyone aligned.
Do you offer account terms for commercial clients?
Yes, 30-day account terms are available for commercial work, useful for phased fit-outs or businesses managing cash flow across a larger project rather than settling every invoice immediately on completion.
What areas do you cover for commercial fit-outs?
We are based in Loughton and cover Harlow, Epping, Chigwell, Buckhurst Hill, Woodford Green, Waltham Abbey, Chingford, Walthamstow, Ilford, Romford and Brentwood for commercial electrical work.
Do you handle emergency lighting and fire alarm interfaces?
We design and install emergency lighting circuits as part of a fit-out and coordinate with fire alarm subcontractors where systems need to interface, ensuring escape routes and exits are properly lit and tested as part of handover.
What certification do we receive at the end?
Every fit-out is fully tested and an Electrical Installation Certificate is issued, along with circuit schedules and as-built information, giving your facilities team what they need to maintain the installation going forward.
Can you handle a phased fit-out across multiple units?
Yes, this is common for landlords or multi-site tenants. We can plan phased works across several units or floors, sequenced to minimise disruption to occupied areas, with 30-day account terms available across the programme.
Related services
Often booked alongside this
EV Charger Installation
OZEV-approved installs and an accredited Rolec installer, so you keep access to the chargepoint grant where you qualify.
Data Cabling
Structured Cat6 cabling, patching and containment for homes and commercial premises that need reliable, tidy networks.
Commercial Maintenance Contracts
Planned and reactive electrical maintenance for warehouses, schools and offices, with clear reporting and 30-day account terms.
Where we work
Commercial Fit-Outs across Essex and East London
Working out of Chester Cl in Loughton, the team covers the following towns daily. See the areas we cover or get in touch to check your postcode.
- Loughton
- Harlow
- Epping
- Chigwell
- Buckhurst Hill
- Woodford Green
- Waltham Abbey
- Chingford
- Walthamstow
- Ilford
- Romford
- Brentwood
Recent work
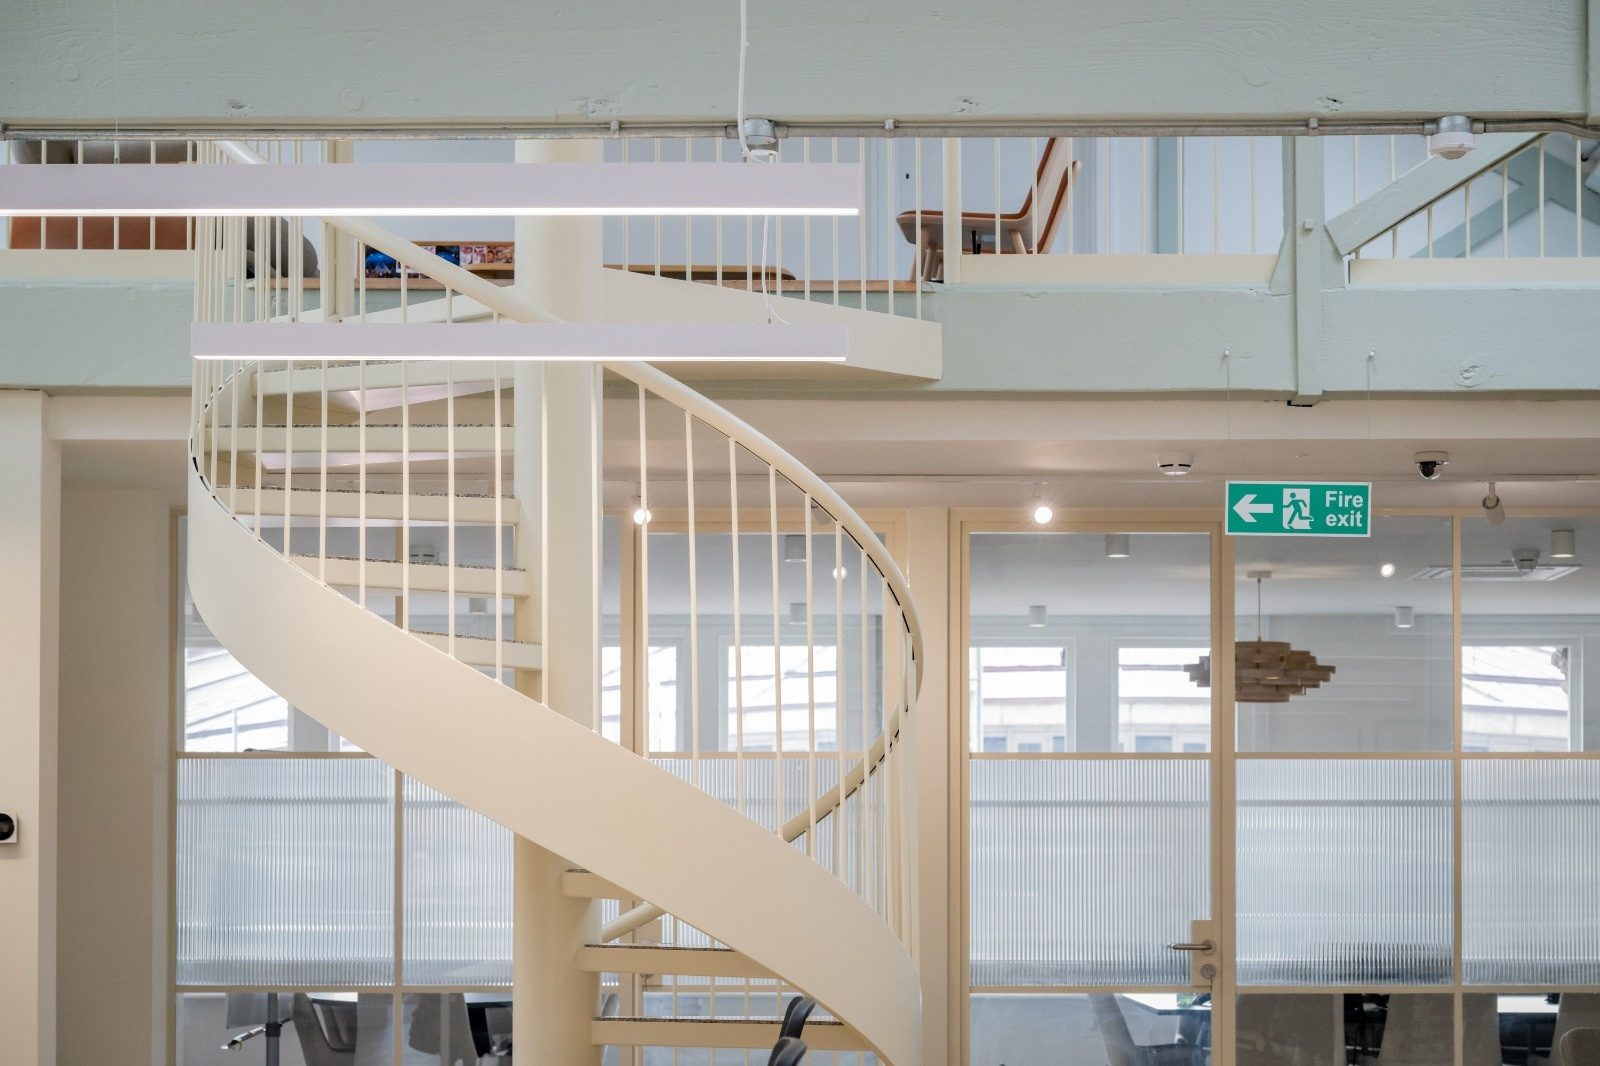
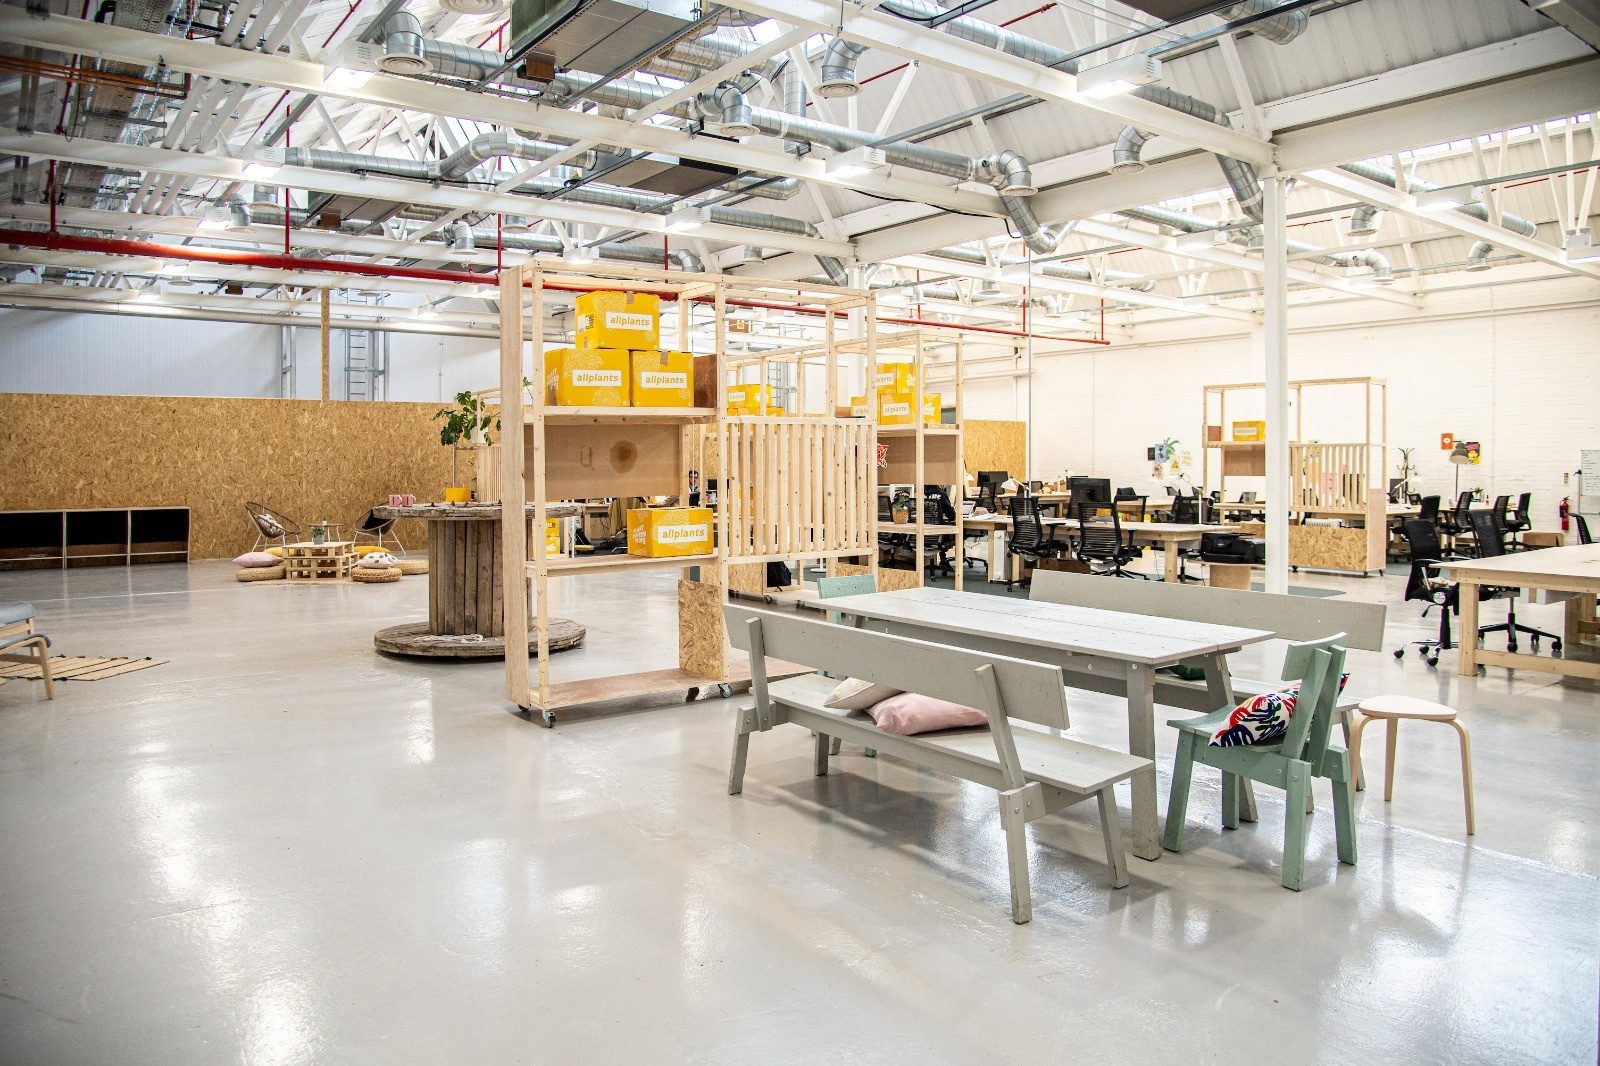
Commercial Fit-Outs we have completed
Next step
Get your fit-out programme moving
Free site visit, written quote and RAMS provided before work starts. Call 020 4620 2290 or email traceelectricalltd@gmail.com to arrange a visit.
Lines answered 24 hours · Mon–Fri 7am–6pm, Sat 8am–5pm on site